Topic outline
-
What is this course about?
This unit covers the knowledge, skill and attitude required to setup and turn work piece to drawing specifications. It details the requirements for performing lathe operations such as facing , straight turning, cutting grooves, drilling, knurling; cutting single start external v - thread
Course Structure
REQUIREMENT
LATHE OPERATION
COMPLETION
OSH
Practice Materials for the Lathe Job symbol
- Facing
- Straight turning
- Step turning
- Taper turning
- Cutting recess, shoulders, grooves and chamfers
- Drilling, countersinking
- Knurling
- Single-start external v and square thread cutting
- Parting-off
- Cutting external taper using compound slid
Complete safe
shutdown
House keeping
procedures
Learning Objective
You will learn the steps to perform the Lathe Machine operations.
Teacher
Miss Rafia Sultana

-
-
To discuss about the Lathe Operation PPE with students
Do you have any questions about this PPE?
Add a post in the forum to ask them
-
-
READING & INTERPRETATION:
Views And Projections:
Drawing Symbol:

Dimensions And Features:

Limit, Fit And Tolerance:
LIMITS, FITS AND TOLERANCE. Two extreme permissible sizes of a part between which the actual size is contained are called limits. ... Tolerance is defined as the total permissible variation of a size. It is the difference between maximum limit and minimum limit of size.
-
TOOL BITS:
A tool bit is a non-rotary cutting tool used in metal lathes, shapers, and planers. Such cutters are also often referred to by the set-phrase name of single-point cutting tool, as distinguished from other cutting tools such as a saw or water jet cutter.

HIGH SPEED STEEL
CARBIDE TIPS
Carbide (or more specifically tungsten carbide and titanium carbide) is a very common material on any sort of cutting tool: For example, saw blades, lathe bits, drill bits, routerbits and dental drilling tips are generally made of carbide. ... The small tips of carbide are brazed on to the body.DRILLS:
A drill is a tool primarily used for making round holes or driving fasteners. It is fitted with a bit, either a drill or driver, depending on application, secured by a chuck. Some powered drills also include a hammer function. Drills vary widely in speed,power, and size.
REAMERS:
A reamer is a type of rotary cutting tool used in metalworking. Precision reamers are designed to enlarge the size of a previously formed hole by a small amount but with a high degree of accuracy to leave smooth sides.

-
if you have any questions about this topic?
Add a post to indicate your problem/questions....
-
-


MILD STEEL
The Properties and Uses of Mild Steel. Mild steel consists of iron alloyed with less than 0.3 percent carbon,most
commonly between 0.1 to 0.25 percent. The building industry frequently uses mild steel in construction because of its ductility andmalleability.
CARBON STEEL
Carbon steel is a steel with carbon content up to 2.1% by weight. The definition of carbon steel from the American Iron and Steel Institute states: Steel is considered to be carbon steel when: no minimum.
-
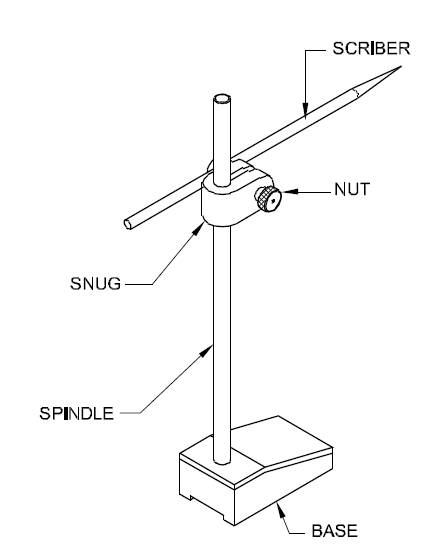

SURFACE GAUGE
The surface gauge consists of five parts: the base, spindle, adjusting screw, scriber, and gauge pins. The base of the surface gauge is rectangular. The bottom and front ends have deep V-grooves, which make the gauge able to measure from a cylindrical surface. ... A combination square is a common measuring instrument.
DIAL INDICATOR ON MAGNETIC STAND
Dial indicators are one of the primary measuring tools used in precision engine building. They are typically used to measure deck clearances, crankshaft thrust and straightness, lifter travel and other measurements that involve the distance between two surfaces or small amounts of component travel.
-
if you have any questions about this topic?
Add a post to indicate your problem/questions....
-
-
3 & 4 JAW CHUCK
LATHE CENTER
DRILL CHUCK
KNURLING TOOL


BORING BAR
FACE PLATE
BALL BEARING CENTER
STEADY REST
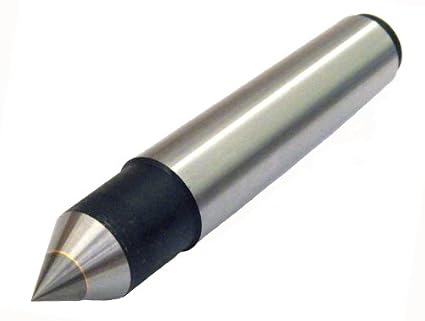

FOLLOWER REST
LATHE DOG
DEAD CENTER
LIVE CENTRE
-
FACING OPERATION
STRAIGHT TURNING
STEP TURNING
-
To discuss about Facing,Straight,Step Turning operation with students
Do you have any question about this operation?
Add a post forum to ask them
-
-

STEEL RULE: The steel rule is a basic measuring tool. When used correctly, a good steel rule is a surprisingly accurate measuring device.
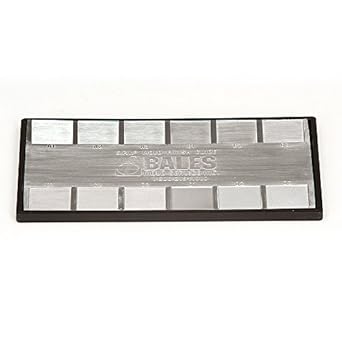
GAGE BLOCK: Gauge blocks are a system for producing precision lengths. The individual gauge block is a metal or ceramic block that has been precision ground and lapped to a specific thickness. Gauge blocks come in sets of blocks with a range of standard lengths. In use, the blocks are stacked to make up a desired length.


RING GAGE:A ring gauge, or ring gage, is a cylindrical ring of a thermally stable material, often steel, whose inside diameter is finished to gauge tolerance and is used for checking the external diameter of a cylindrical object.
SNAP GAGE:A snap gage is a form of go/no go gauge. It is a limit gage with permanently or temporarily fixed measurement aperture(s) (gaps) which is used to quickly verify whether an outside dimension of a part matches a preset dimension or falls within predefined tolerances.


GO & NOT GO GAGE:A go-no gauge refers to an inspection tool used to check a workpiece against its allowed tolerances. Its name is derived from two tests: the check involves the workpiece having to pass one test and fail the other. ISO 1502 sets a standard for threads and gauging to test them.
TELESCOPIC GAGE:A telescopic gauge is a hand-held measuring device which has retractable rods to provide a precise measurement. It is used by mechanics to measure the size of a bore in an engine. A bore refers to the diameter measurement of the cylinder where the pistons are positioned.
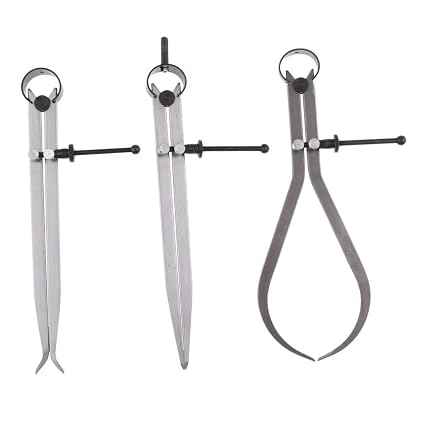
OUTSIDE & INSIDE CALIPER:caliper for measuring outside dimensions; points on its legs curve inward. Type of: caliper, calliper. an instrument for measuring the distance between two points (often used in the plural) A better form of outside calipers is shown in Fig. caliper for measuring inside dimensions (the size of a cavity or hole); points on its legs curve outward. caliper, calliper - an instrument for measuring the distance between two points (often used in the plural)
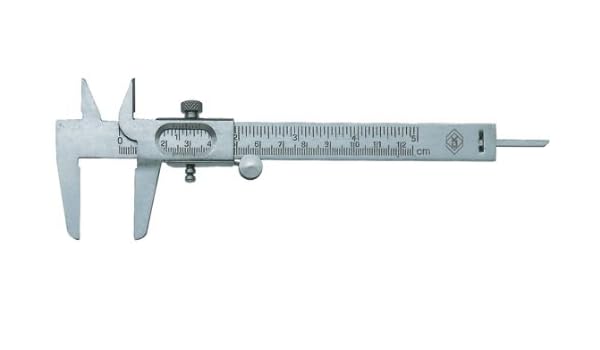
VERNIRE CALIPER:A caliper is a device used to measure the distance between two opposite sides of an object. A caliper can be as simple as a compass with inward or outward-facing points.



MICROMECALIPER:ATER micrometer (/maɪˈkrɒmɪtər/ my-KROM-i-tər), sometimes known as a micrometer screw gauge, is a device incorporating a calibrated screw widely used for accurate measurement of components in mechanical engineering and machining as well as most mechanical trades, along with other metrological instruments such as dial, ...
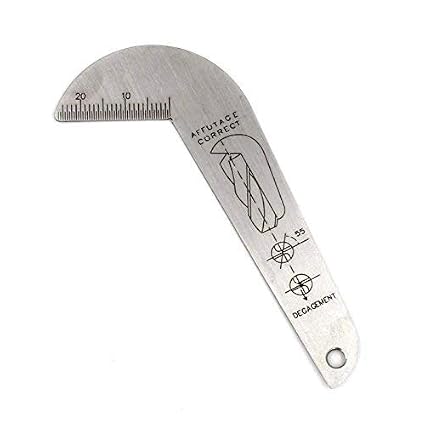
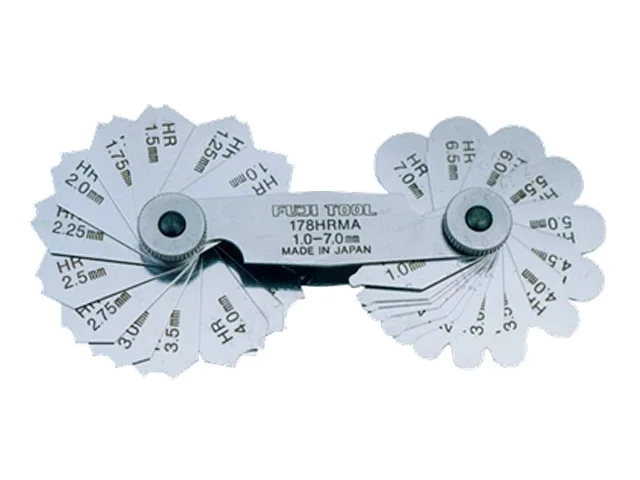
GAGE (center drill, surface finish, radius, screw pitch, taper)